
Multi-door business access control starts with a map of your doors and a plan for who can use each entrance, room, and work area. Set access schedules, allow for growth, and decide who will manage changes. Before choosing hardware, have the proposed design checked for safe exits and the building’s existing doors.
Start with a door and zone map
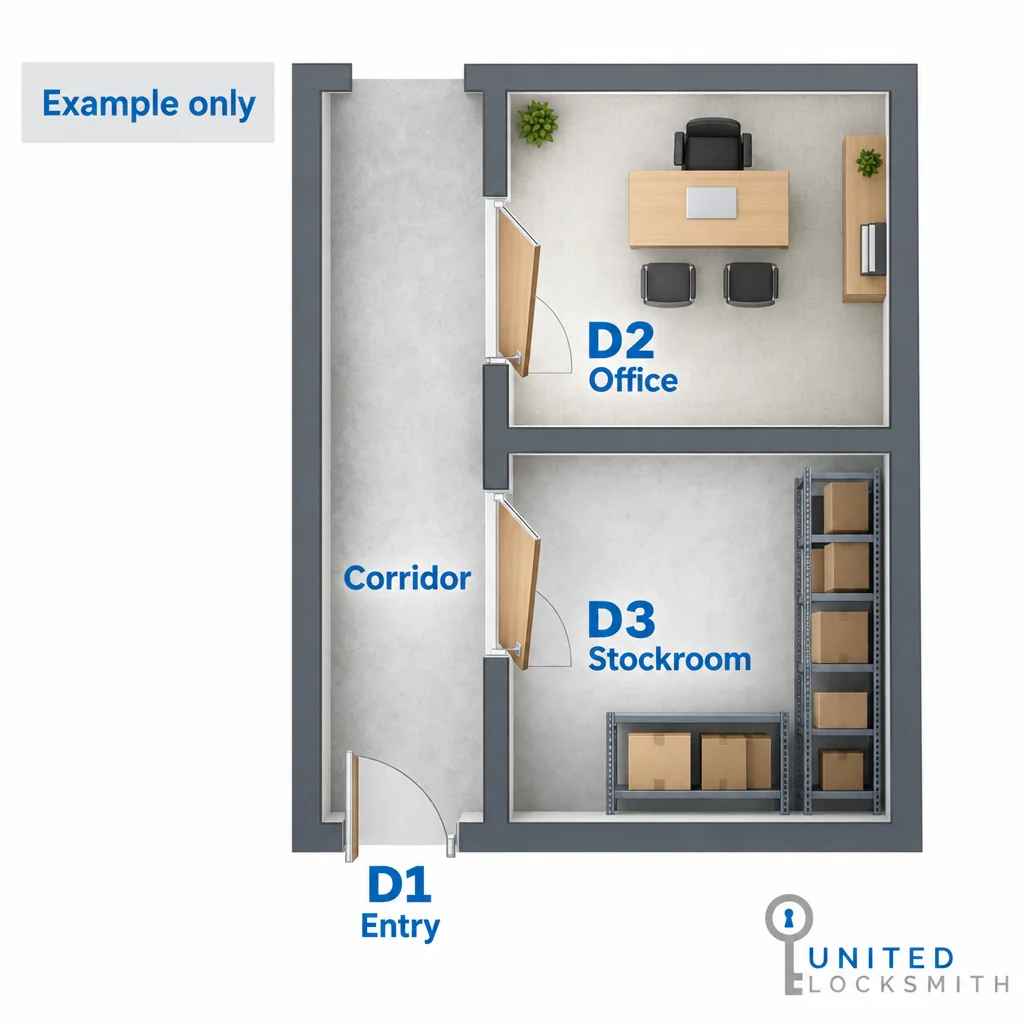
Give every door a short, unique label. Mark the spaces behind it, then group those spaces by who needs access. A public reception area, staff office, and stockroom may need different rules. Include side doors and shared entrances so the plan reflects how people actually move through the workplace, rather than just the main entrance.
Build one planning file with the information you'll need for design discussions.
-
A floor sketch with labeled doors and each space’s purpose
-
Current staff groups, visitors, contractors, and normal working hours
-
Doors or rooms you expect to add
-
Who controls shared spaces and who can approve building changes
-
Your budget limits and any required installation phases
Count future openings separately from today’s doors. That keeps a planned expansion from becoming an assumption hidden inside the quote.
Set permissions by role and schedule
Give each staff group only the access its work needs. This follows the least-privilege approach described in NIST’s guidance for organizations handling controlled unclassified information. That standard doesn't apply to every business, but the principle is useful for planning.
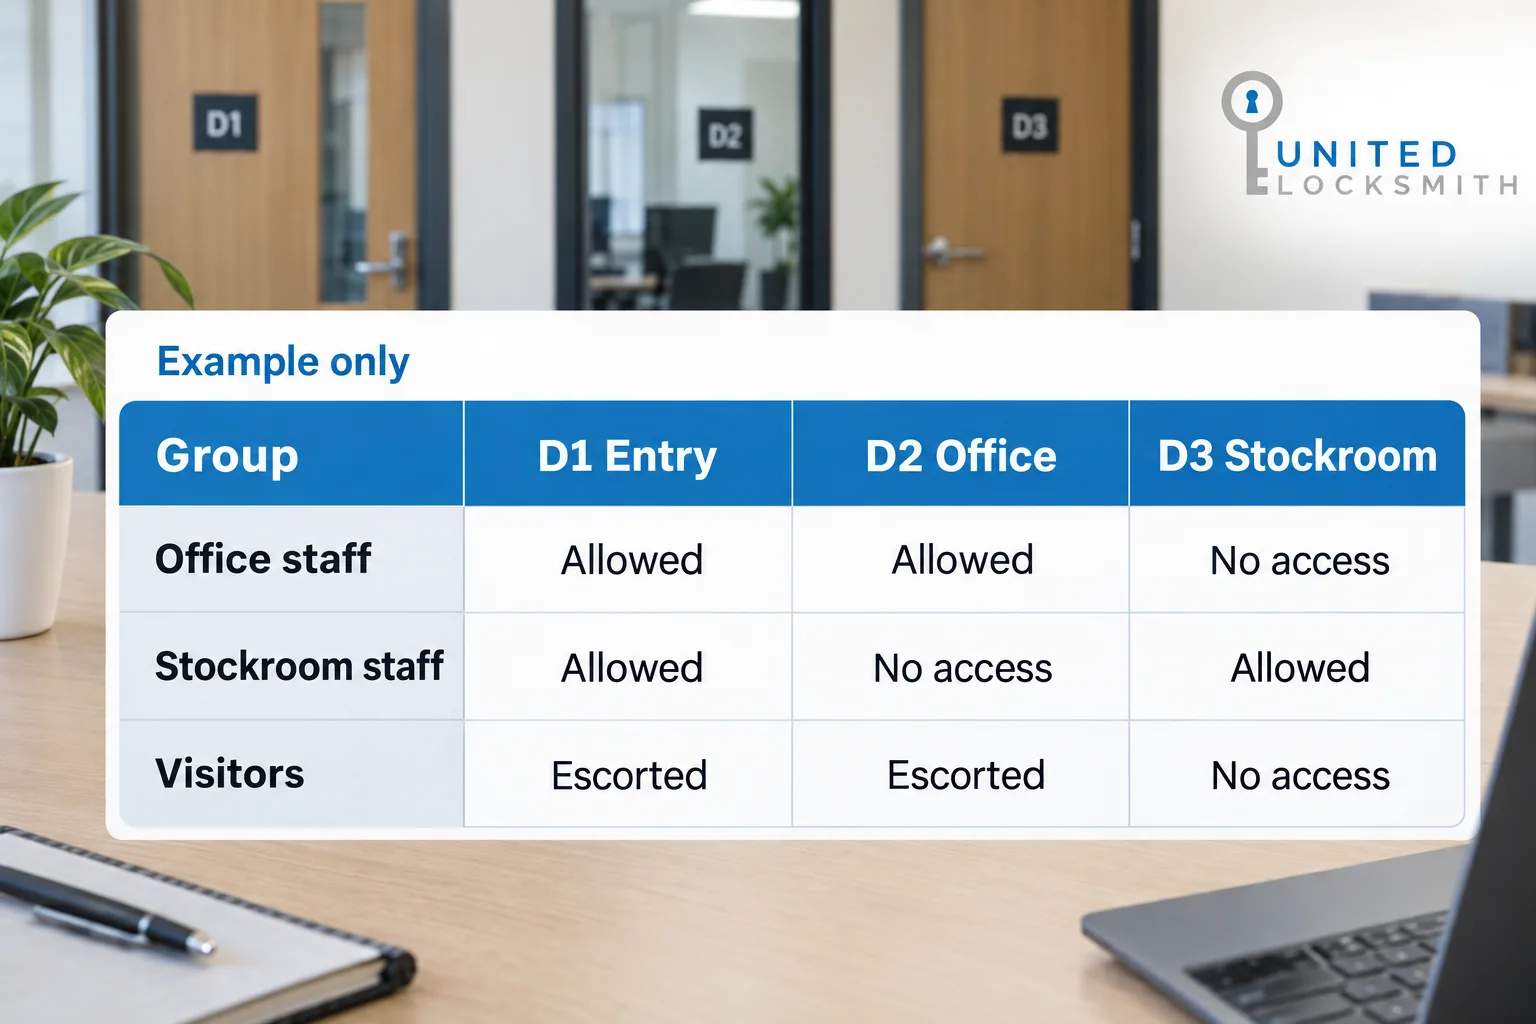
Create groups around work duties, then assign doors and allowed hours to each group. Handle exceptions separately so a temporary need doesn't become permanent access. In a sample workplace, office staff could use the office without getting stockroom access.
Set an end date for temporary access. For visitors, decide whether they need a temporary credential or an escort. Also name who can approve after-hours entry. These decisions should come before anyone starts adding users to software.
Choose management that fits the workload
Door count matters, but so does how often access changes. Lock maker CISA’s access-control planning advice considers current doors, future growth, user turnover, temporary access, and remote management. Compare how each proposed system would handle your actual work.
| Planning question | Standalone management | Centralized management |
|---|---|---|
| How are permissions changed? | Plan for changes at separate doors or devices. | Evaluate how a shared management system applies changes across doors. |
| What happens as doors are added? | Count the separate places someone must maintain. | Verify supported expansion and any added equipment or software needs. |
| How much staff time is needed? | Compare the effort of repeated local updates. | Compare the work of managing shared groups, settings, and administrator access. |
If remote changes or access logs are required, make them written selection criteria. Don't assume every electronic lock includes either feature.
Choose credentials after the rules
Compare codes, cards, and biometric options against your permission plan. Consider how someone receives access, how temporary access ends, and what happens when a credential is lost. Check whether the proposed system can support your chosen process. A convenient credential won't solve a poorly defined access policy.
Keep entry security separate from safe exit
Restricting entry mustn't trap people inside. OSHA’s exit-route guidance states that exit doors must open readily from inside without keys, tools, or special knowledge. A device or alarm failure mustn't restrict emergency use.
Have the installer and the appropriate local authority check the final design against the building’s use and applicable fire and exit rules. Specialized uses and local requirements can affect the details.
The site review should cover door condition, frames, closers, existing locks, exit hardware, and any required fire-alarm connections. Have the provider verify compatibility before keeping or replacing parts. A reader choice alone doesn't establish whether the whole door will work correctly.
Assign the work that continues after installation
Name a primary administrator and a backup. Limit who can change permissions, and make those responsibilities part of the handover.
- When someone starts, assign the approved role rather than copying another person’s full access.
- When someone changes jobs, replace old permissions with the new role.
- When someone leaves, remove electronic access and recover physical keys and company credentials.
- When a credential goes missing, use the agreed reporting and removal process.
Set a routine for reviewing access lists, checking exceptions, and maintaining door hardware. If the system keeps logs, decide who reviews them and what questions the review should answer. Access control doesn't replace visitor procedures, physical key management, or emergency planning.
Bring the plan to a Houston site review
United Locksmith’s commercial access-control service serves Houston and surrounding areas and lists keyless entry, card access, and biometric options. Use your planning file to request an on-site review. The next decision is which setup fits the building and daily workload, not which reader looks best in a product photo.
Questions before you approve the project
For commercial access-control help in Houston and surrounding areas, call United Locksmith at 832-220-4722. Share your door map and permission plan to discuss your project and request an on-site review.